Skip to content
EN
Choose language
Request a preview
Service

Architectural Visualization & PropTech

We turn architectural plans and property projects into visuals, tours and interactive experiences, connected to platforms for presentation, marketing and enquiry management.

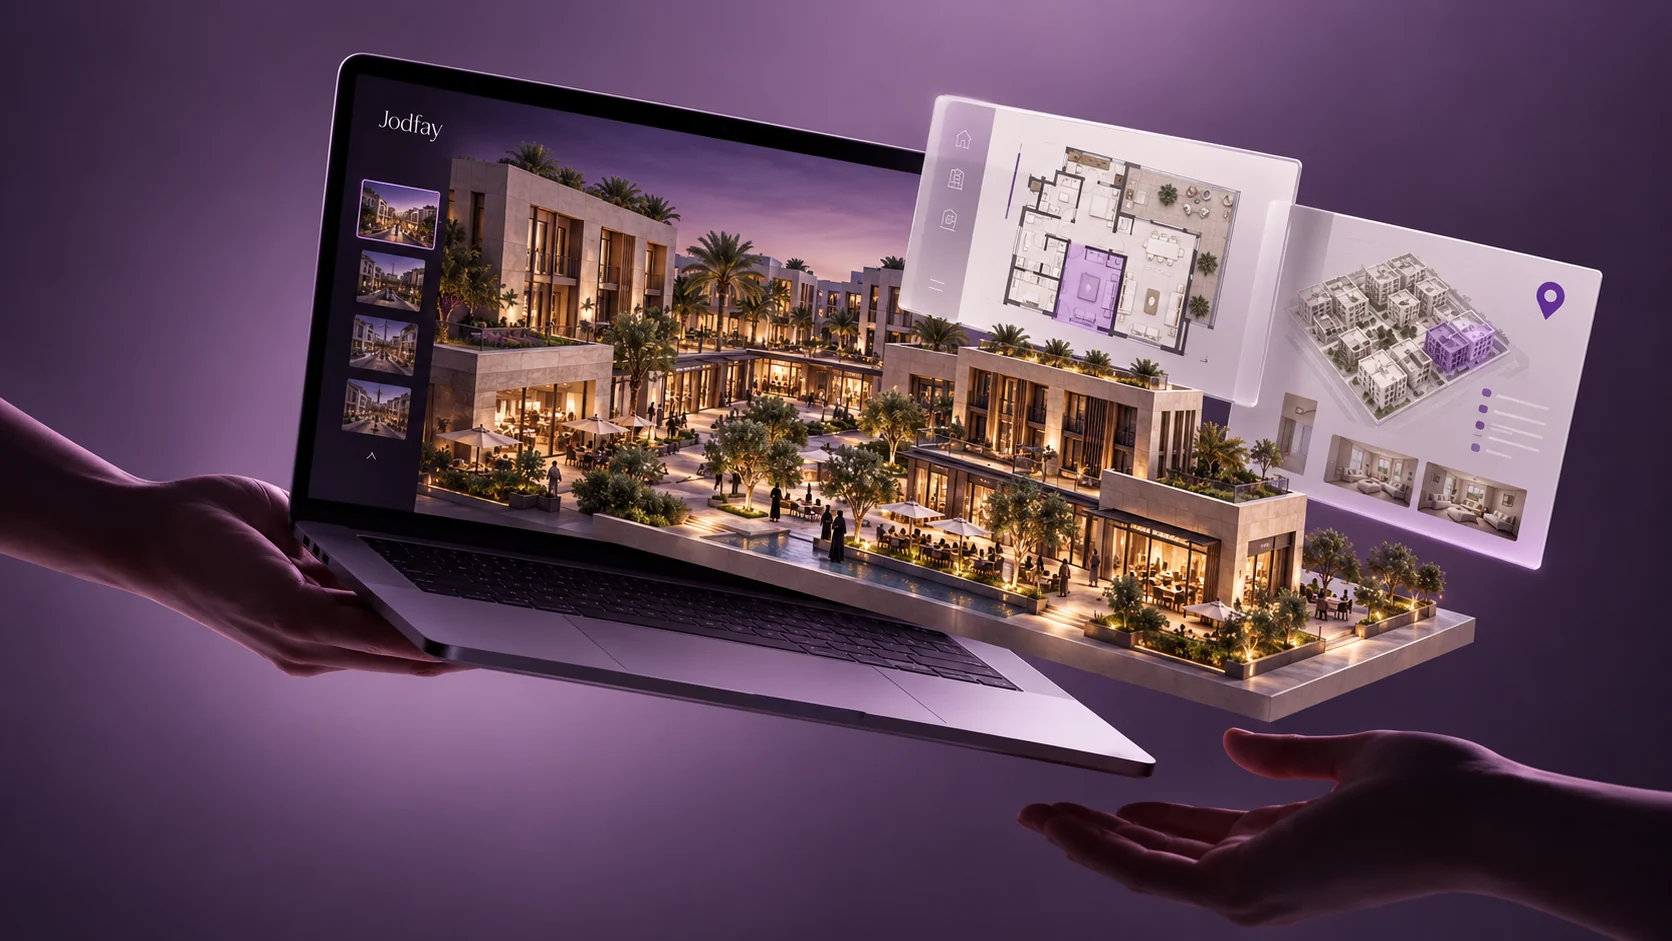
Architectural marketing concept for a property development with a scale model, floor plans and unit exploration interfaces
The challenge

I want to showcase my property project digitally

Our solution

We turn architectural plans and property projects into visuals, tours and interactive experiences, connected to platforms for presentation, marketing and enquiry management.

What's included

Services connecting spaces with digital experiences

Choose a standalone service or an integrated approach, based on your project stage and presentation goals.

01

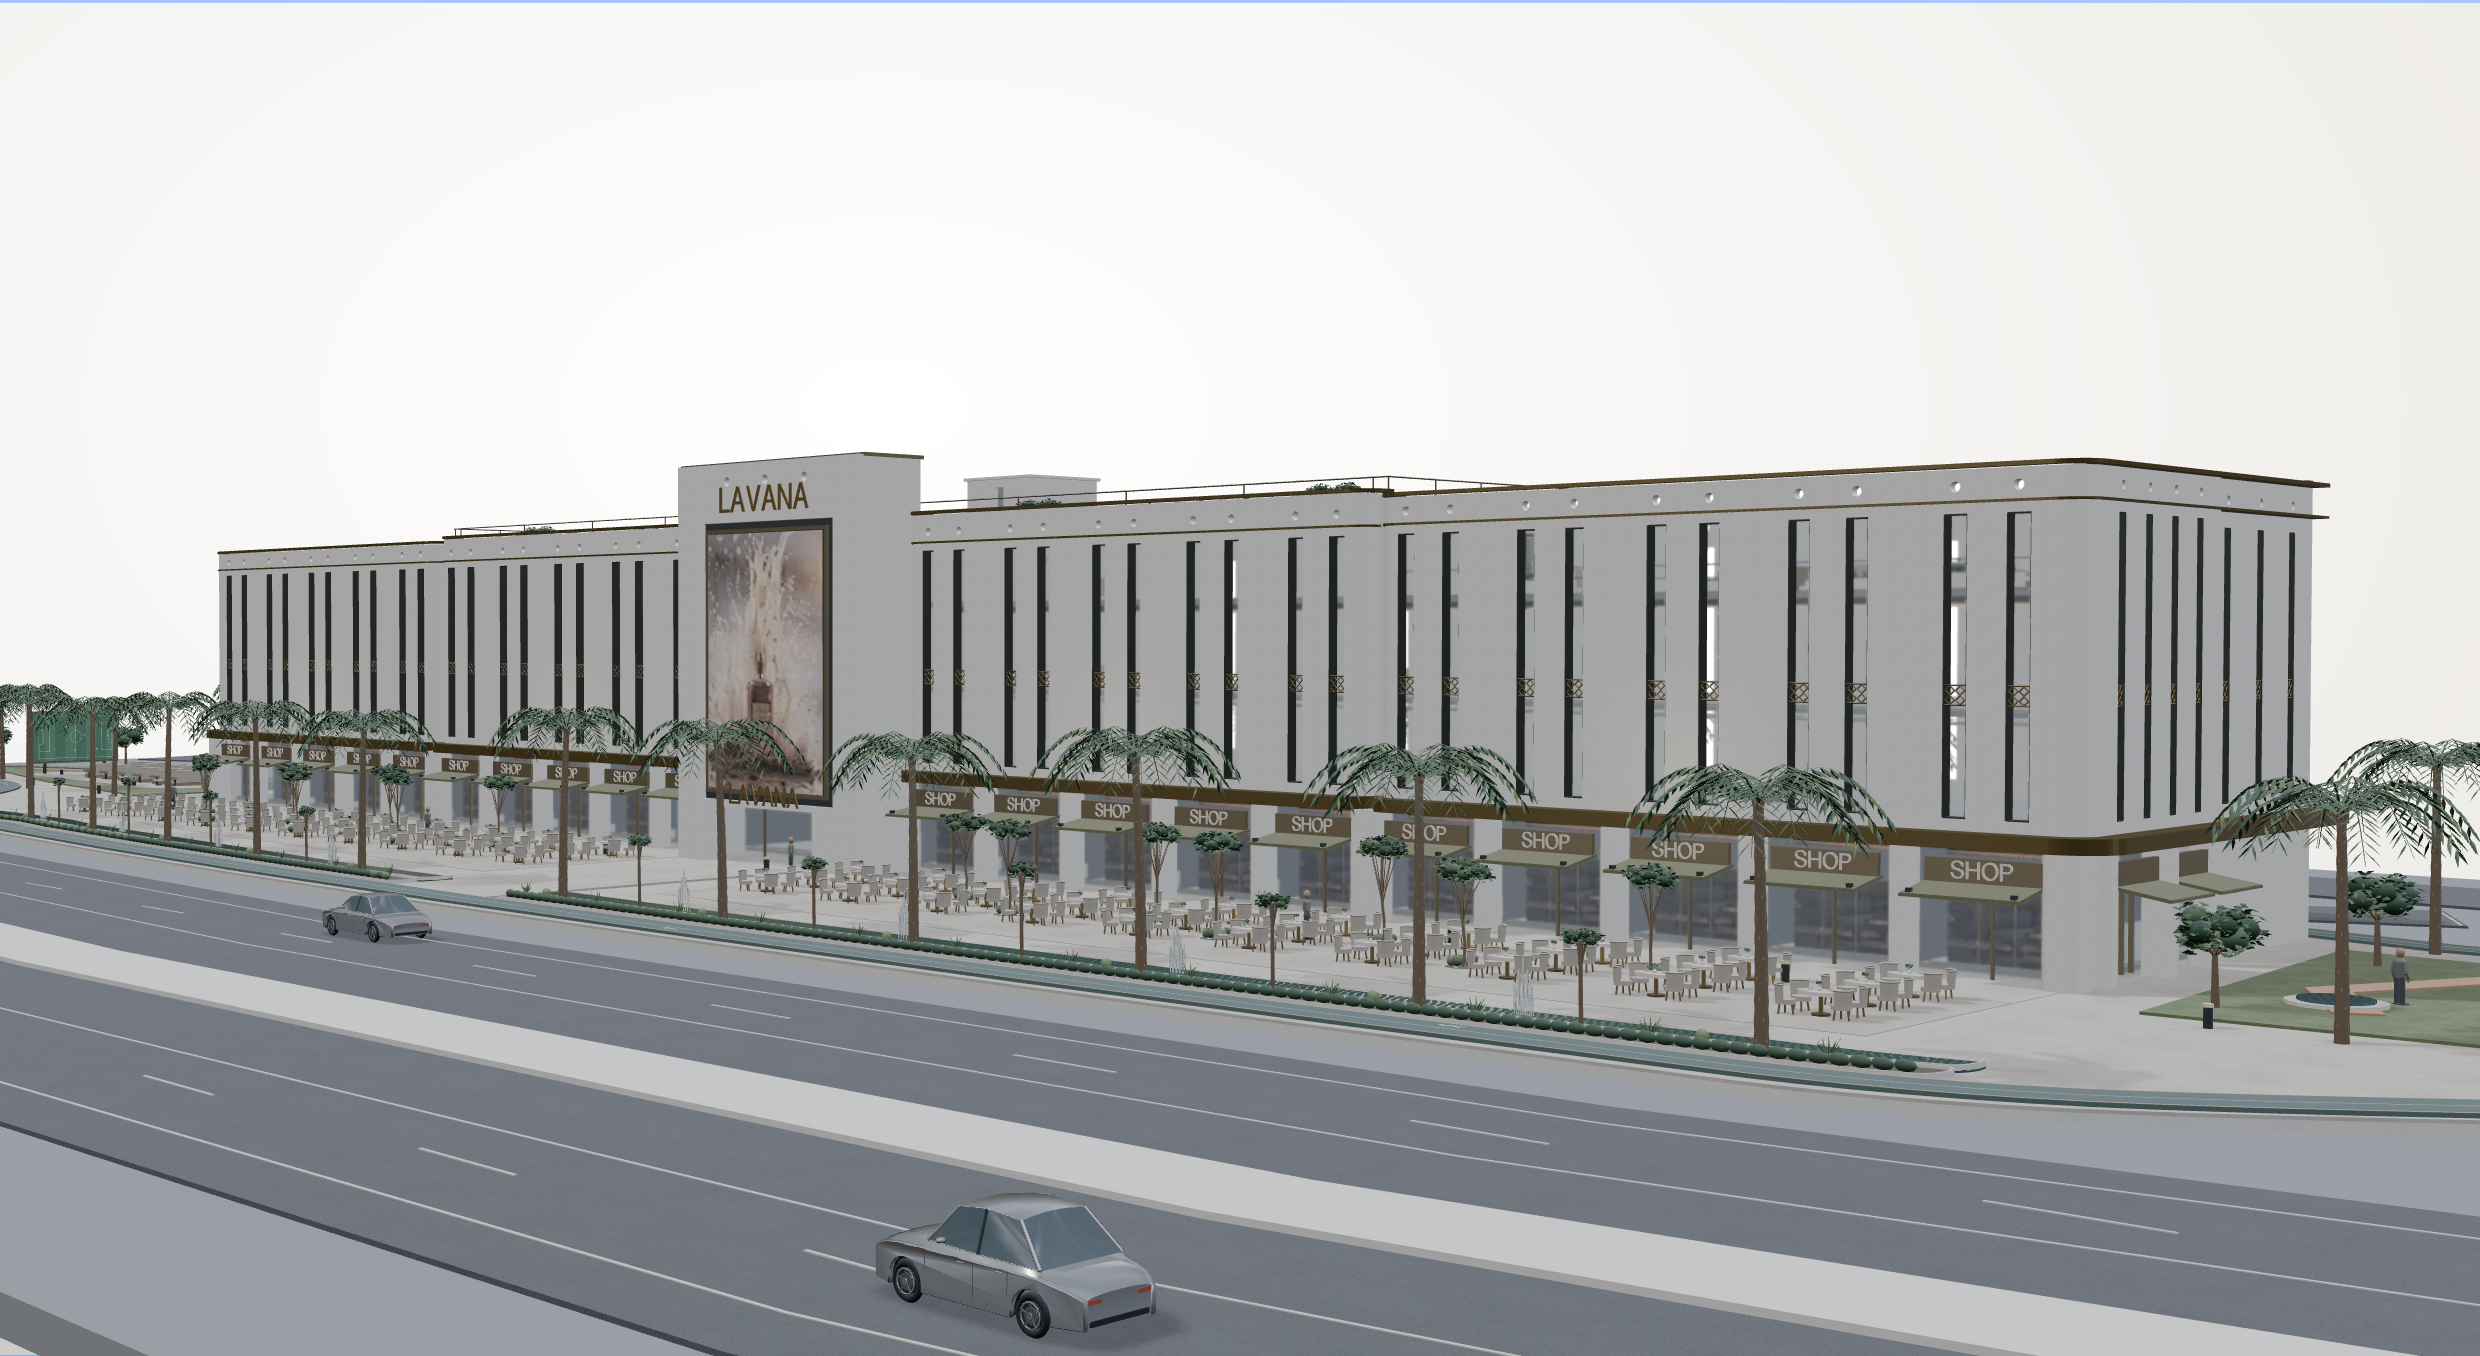
Exterior & interior visualization

Visuals that explain façades, spaces, materials and lighting before construction, based on your approved plans and models.

  • Agreed views with daylight and evening lighting
  • High-resolution images for presentations and marketing
02

Architectural films & presentations

A visual journey through the project, its setting and circulation, with a narrative and pace suited to the audience.

  • Camera paths, lighting and visual direction
  • Versions for presentations, displays and social media
03

360° virtual tours

Move between spaces and discover their details in a browser, using panoramic photography or model-based scenes.

  • Navigation points and information for each space
  • Mobile-friendly tours with shareable links
04

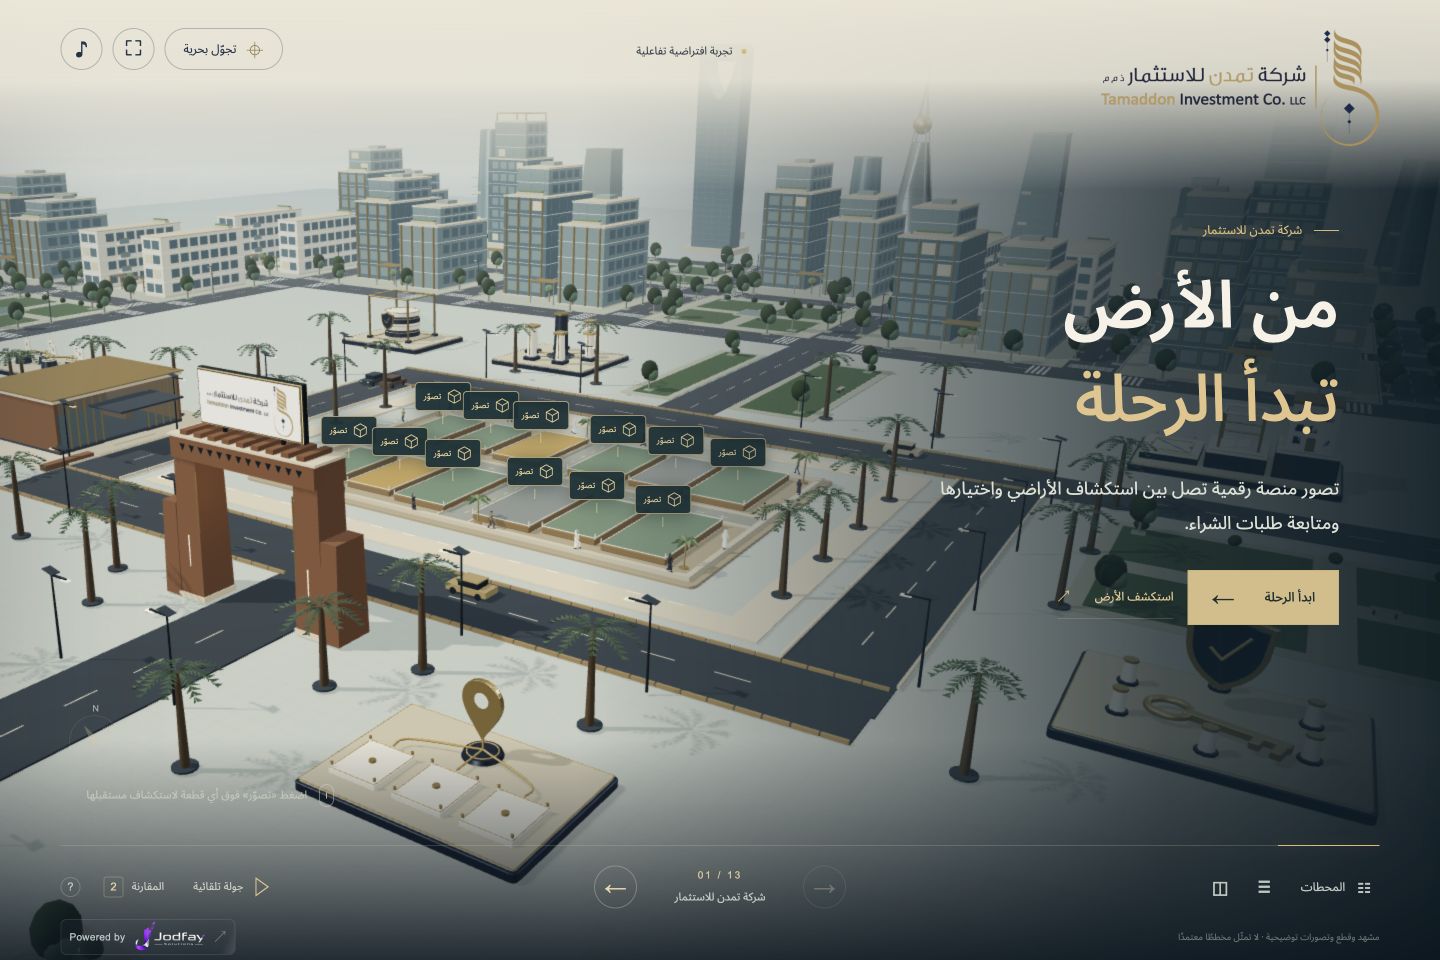
Interactive 3D property showcases

An explorable model with rotation, zoom and information about buildings, units and spaces in one experience.

  • Optimized models and clear controls
  • Interactive hotspots and scoped viewing options
05

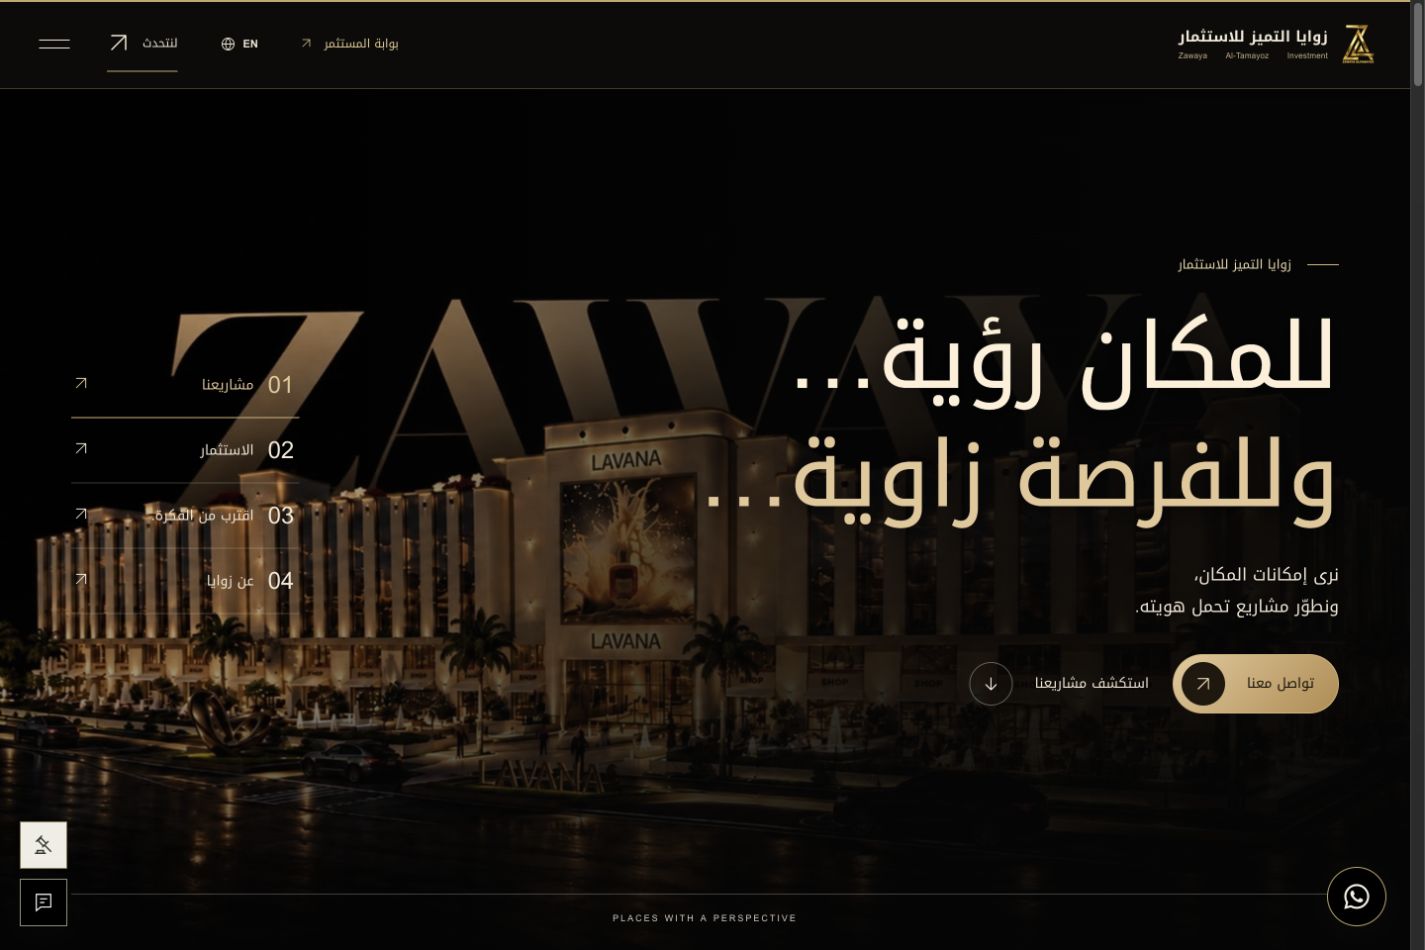
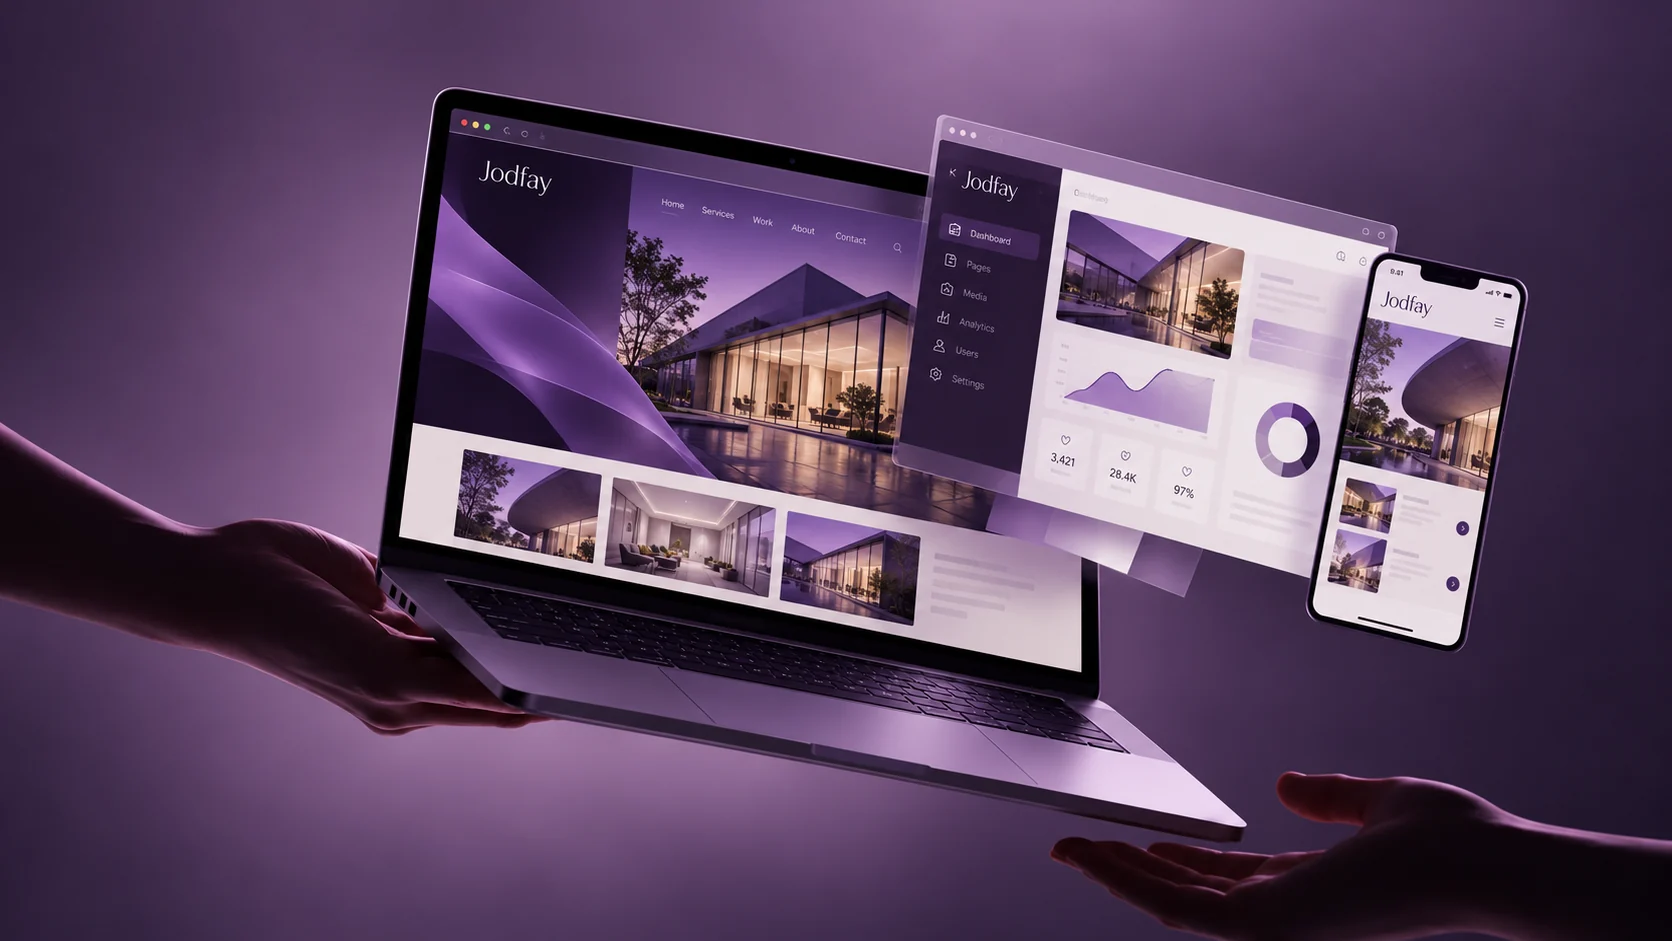
Property websites & platforms

A digital presence bringing together projects, units, floor plans, enquiries and viewing appointments, guiding customers to their next step.

  • Project and unit catalogue with search filters
  • Enquiry forms and a content management dashboard
06

Property integrations & automation

Connect enquiries, viewings and unit data to existing systems, with intelligent assistance grounded in your project content.

  • CRM integrations, notifications and enquiry follow-up
  • Dashboards and data connections based on available sources
How we work

From project files to a presentation-ready experience

01

Understand the project and goal

Review the audience, available plans and models, and intended use.

02

Agree the direction and scope

Define views, detail level, interactions, deliverables and revision rounds.

03

Build and review together

Develop the model, scenes or platform through clear review and approval stages.

04

Prepare and deliver

Test presentation quality and performance, then prepare the agreed files, links and usage guide.

Let’s make your project easy to experience

Tell us about the project, its stage and the outputs you need so we can agree the right starting point.

Discuss your project with us
Frequently asked questions

What clients ask

We start with available plans or models, reference images, intended use and requested views or features. We review file suitability and specify any additional modelling or content in the proposal.

Yes. Images, films, tours and interactive viewers can be commissioned independently or combined with a website or platform.

Integration can be assessed after reviewing data sources, APIs and permissions. We define data flows and updates before implementation; a 3D viewer alone does not imply a live operational connection.

They depend on project size, asset readiness, number of views, detail level, interactions and integrations. Deliverables, timeline and review rounds are agreed before work begins.

Contact